£98,000
2 beds 1 bath
Available
Fen Street, Brooklands, Milton Keynes
Features
Summary
40% Shared Ownership Two-Bedroom Top Floor Apartment with 122-Year Lease and No Upper Chain
An excellent opportunity to purchase a 40% share of this attractive two-bedroom top floor apartment, ideally situated in the popular residential area of Brooklands, Milton Keynes.
The property benefits from a 122-year lease, allocated parking and is offered to the market with no upper chain, making it an ideal purchase for first-time buyers or anyone looking to take their first step onto the property ladder.
The accommodation comprises a welcoming OPEN PLAN living space, a fitted kitchen with integrated appliances and two well-proportioned bedrooms, offering comfortable and practical living accommodation.
Situated in the desirable Brooklands area, the property is conveniently located for local shops, schools, amenities and excellent transport links, with easy access to Central Milton Keynes and the surrounding road networks.
Description
40% SHARED OWNERSHIP Two-Bedroom Top Floor Apartment with 122-Year Lease and No Upper Chain
An excellent opportunity to purchase a 40% share of this attractive two-bedroom top floor apartment, ideally situated in the popular residential area of Brooklands, Milton Keynes.
The property benefits from a 122-year lease, allocated parking and is offered to the market with no upper chain, making it an ideal purchase for first-time buyers or anyone looking to take their first step onto the property ladder.
The accommodation comprises a welcoming OPEN PLAN living space, a fitted kitchen with integrated appliances and two well-proportioned bedrooms, offering comfortable and practical living accommodation.
Situated in the desirable Brooklands area, the property is conveniently located for local shops, schools, amenities and excellent transport links, with easy access to Central Milton Keynes and the surrounding road networks.
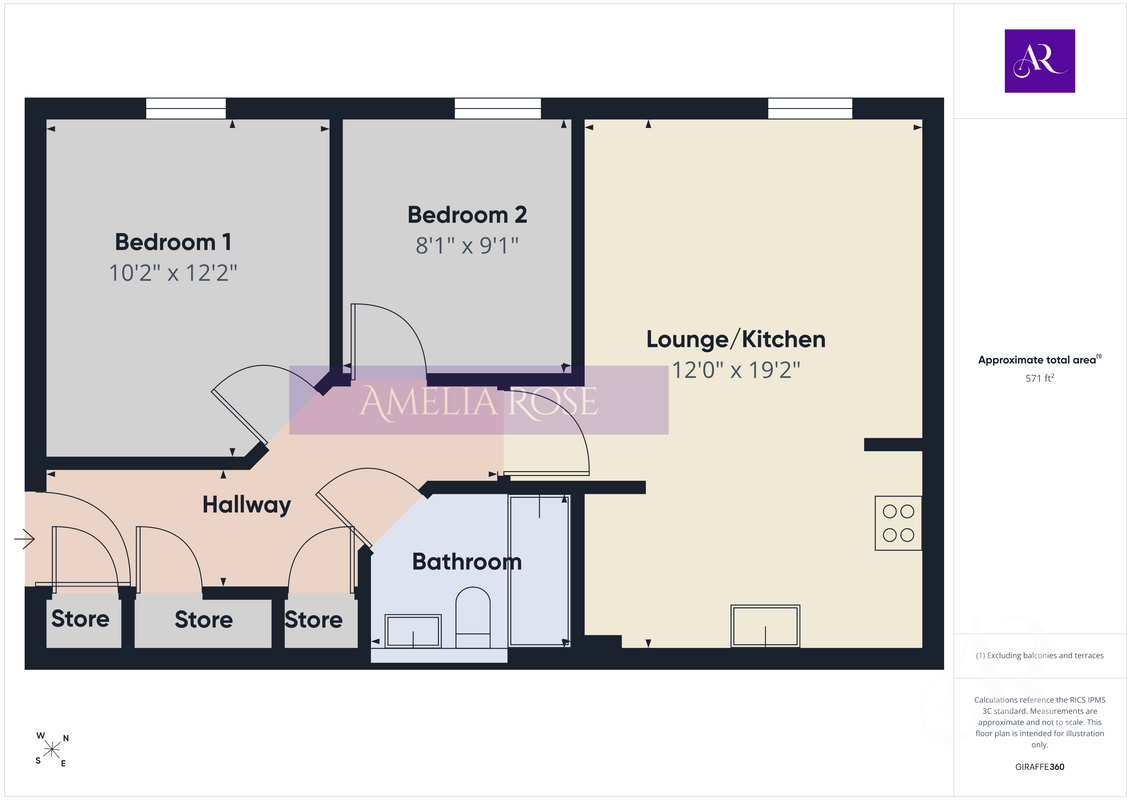
Entrance Hall
Door from communal hall, doors to living/kitchen area, bedrooms 1 & 2, door to bathroom, three storage cupboards, loft hatch, intercom system, radiator, carpeted flooring.
Lounge
13.00 ft x 12.00 ft (13'0" x 12'0")
UPVC double glazed window to front, TV and phone point, radiator, carpeted flooring, opening to kitchen.
Kitchen
12.00 ft x 7.42 ft (12'0" x 7'5")
Fitted with a range of eye and base level units with worktop over, built in oven, electric hob and extractor fan, integral fridge/freezer and washing machine, stainless steel sink with mixer tap and drainer, tiled splash, velux window.
Bedroom 1
12.17 ft x 10.25 ft (12'2" x 10'3")
UPVC double glazed window to front with blinds, carpeted flooring, radiator.
Bedroom 2
9.17 ft x 8.17 ft (9'2" x 8'2")
UPVC double glazed window to front with blinds, radiator, carpeted flooring.
Bathroom
Panel bath with shower over, low level WC, hand basin, tiled splash back, radiator, velux window to rear.
Parking
Off road allocated space and additional visitor bays.
Services
The property is Leasehold with approx 122 years remaining TBC sols.
40% SHARED OWNERSHIP
Lifestone Homes Housing
Rent and Service charge combined is £497 per month TBC sols.
The property has mains, Gas, Electric, Water and Drainage.
Milton Keynes Borough Council Tax Band: B
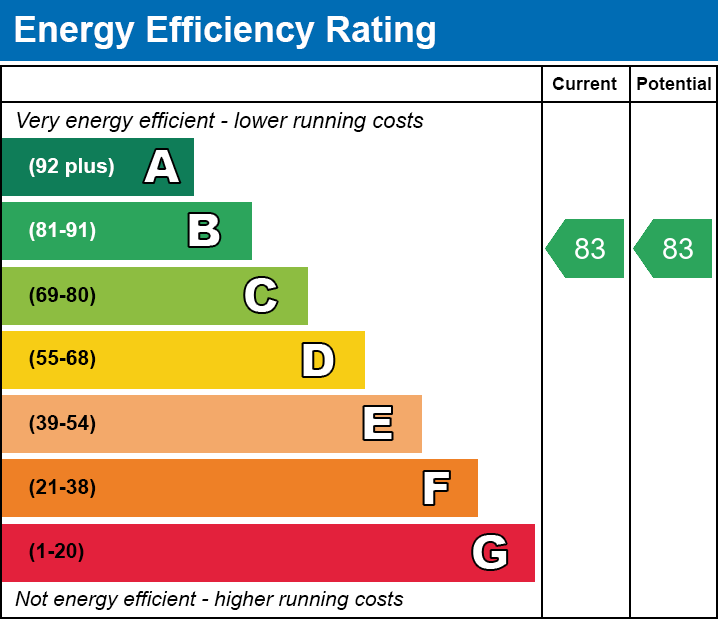
EPC: B
Please Note
These particulars do not constitute part or all of a contract.
All measurements are approximate and potential buyers are advised to recheck the measurements before committing to any expense.
Amelia Rose has not tested any apparatus, equipment, fixtures, fittings or services and it is in the buyers interests to check the working condition of any appliances.
Amelia Rose has not sought to verify the legal title of the property and the buyers must obtain verification from their Solicitor.
Amelia Rose reserve the right to offer a range of other services, which include financial and conveyancing services, from which we may derive other commission or fees.
Under Money Laundering Regulations, intending purchasers will be asked to produce photo identification documentation and proof of address and we would ask for your co-operation in this matter.
Utilities, Rights, Easements & Risks
Utility Supplies
| Electricity | Ask Agent |
|---|---|
| Water | Ask Agent |
| Heating | Ask Agent |
| Broadband | Ask Agent |
| Sewerage | Ask Agent |
Rights & Restrictions
| Article 4 Area | Ask Agent |
|---|---|
| Listed property | Ask Agent |
| Restrictions | Ask Agent |
| Required access | Ask Agent |
| Rights of Way | Ask Agent |
Risks
| Flooded in last 5 years | Ask Agent |
|---|---|
| Flood defenses | Ask Agent |
| Flood sources | Ask Agent |
Additional Details
Street View
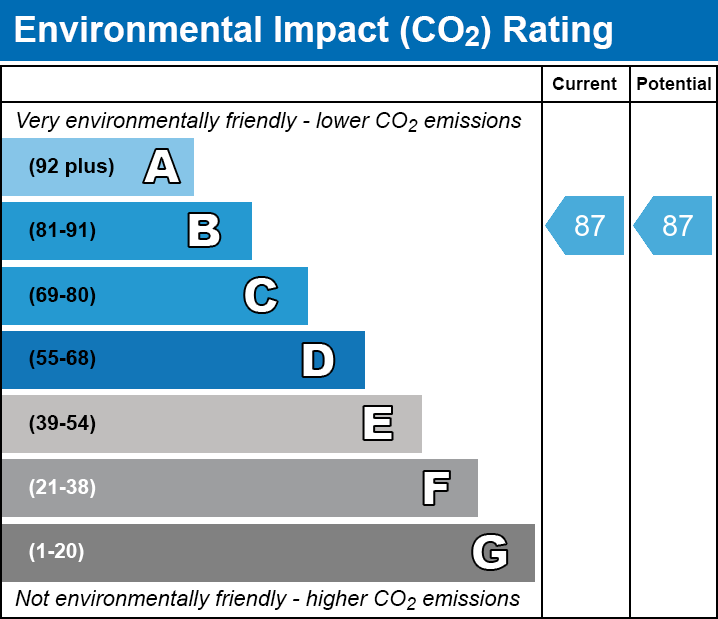
EPC Charts
Floorplans