£325,000
3 beds 1 bath
Available
Rainsborough, Giffard Park, Milton Keynes
Features
Summary
FANTASTIC FAMILY HOME situated in the popular and well-established residential area of Giffard Park, Milton Keynes, this beautifully maintained three-bedroom end of terrace home is presented in immaculate condition throughout and offers an ideal opportunity for a range of buyers.
The property boasts a stylishly refitted kitchen/dining room, creating a fantastic space for modern family living and entertaining. Further accommodation comprises a welcoming living area, three well-proportioned bedrooms and a contemporary family bathroom.
Externally, the property benefits from a generous rear garden, providing the perfect space for relaxing, enjoying the outdoors or entertaining family and friends. There is also the added convenience of an allocated driveway, providing off-road parking.
Ideally positioned close to a range of local amenities, shops, schools and parkland, the property also offers excellent transport links and convenient access to Central Milton Keynes and the surrounding areas.
An ideal first-time purchase, family home or investment opportunity. Early viewing is highly recommended to fully appreciate all that this lovely home has to offer!
Description
FANTASTIC FAMILY HOME situated in the popular and well-established residential area of Giffard Park, Milton Keynes, this beautifully maintained three-bedroom end of terrace home is presented in immaculate condition throughout and offers an ideal opportunity for a range of buyers.
The property boasts a stylishly refitted kitchen/dining room, creating a fantastic space for modern family living and entertaining. Further accommodation comprises a welcoming living area, three well-proportioned bedrooms and a contemporary family bathroom.
Externally, the property benefits from a generous rear garden, providing the perfect space for relaxing, enjoying the outdoors or entertaining family and friends. There is also the added convenience of an allocated driveway, providing off-road parking.
Ideally positioned close to a range of local amenities, shops, schools and parkland, the property also offers excellent transport links and convenient access to Central Milton Keynes and the surrounding areas.
An ideal first-time purchase, family home or investment opportunity. Early viewing is highly recommended to fully appreciate all that this lovely home has to offer!
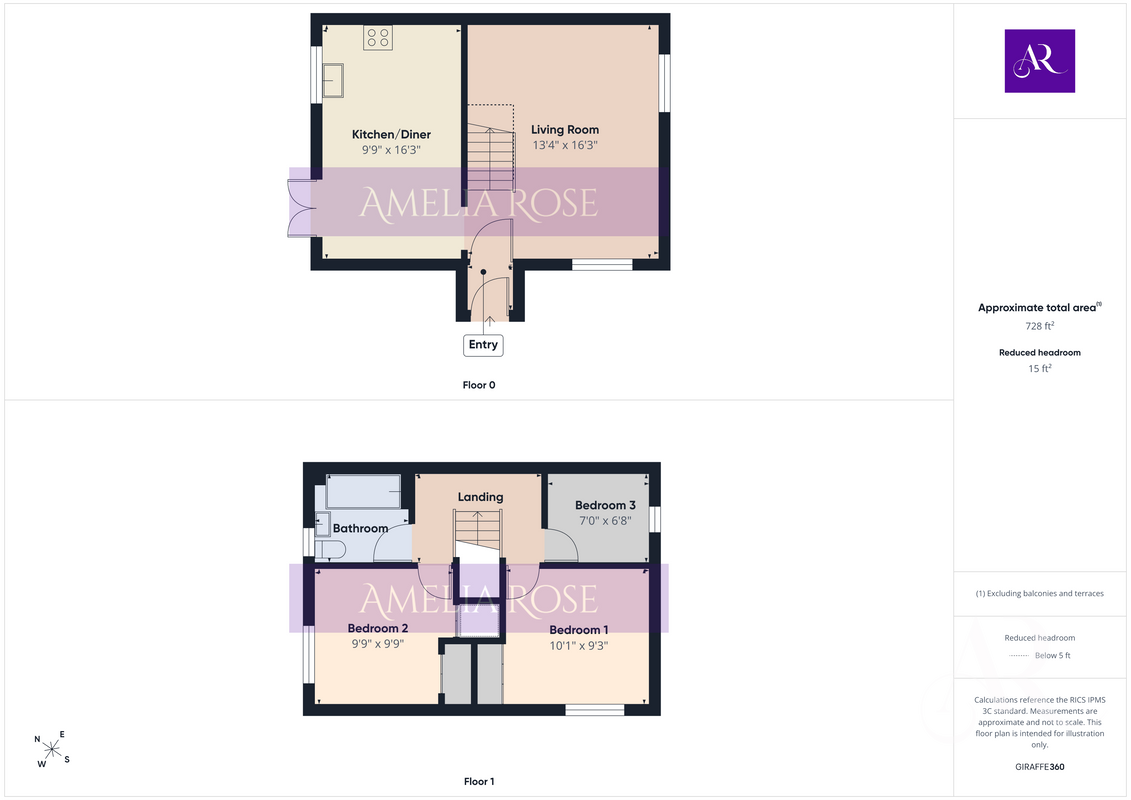
Entrance Hall
UPVC door from front, carpeted flooring, door to living room.
Lounge
16.33 ft x 13.25 ft (16'4" x 13'3")
Two UPVC double glazed windows to front and side aspect, TV and phone point, radiator, carpeted flooring, door to kitchen/diner, stairs to landing.
Kitchen/Diner
16.17 ft x 9.50 ft (16'2" x 9'6")
Fitted with a range of modern eye and base level units with worktop over and breakfast bar, 1 1/2 bowl stainless steel sink with mixer tap and drainer, built in fridge/freezer, washing machine and oven with gas hob and extractor fan over, boiler, tiled splash back, UPVC double glazed window and French door to rear garden, radiator.
Landing
Carpeted stairs and landing, doors to bedrooms 1,2 and 3, door to bathroom, loft hatch.
Bedroom 1
10.17 ft x 9.33 ft (10'2" x 9'4")
UPVC double glazed window to front, radiator, built in double wardrobe, carpeted flooring.
Bedroom 2
9.67 ft x 9.50 ft (9'8" x 9'6")
UPVC double glazed window to side, built in wardrobe, airing cupboard housing water tank, radiator, carpeted flooring.
Bedroom 3
7.08 ft x 6.42 ft (7'1" x 6'5")
UPVC double glazed window to side, radiator, carpeted flooring.
Bathroom
Panelled bath with wall mounted shower, wash hand basin in vanity surround and low level WC, tiled splash back, heated towel rail, obscured UPVC double glazed window to side.
Front Garden/Parking
Laid to lawn with path to property, low level wooden fence, one off road allocated space.
Rear Garden
Laid to lawn with patio sitting area, enclosed wooden fence with gate to side, outside power socket and outside tap.
Services
The property is Freehold
The property has mains, Gas Boiler, Electric, Water and Drainage.
Milton Keynes Borough Council Tax Band: B
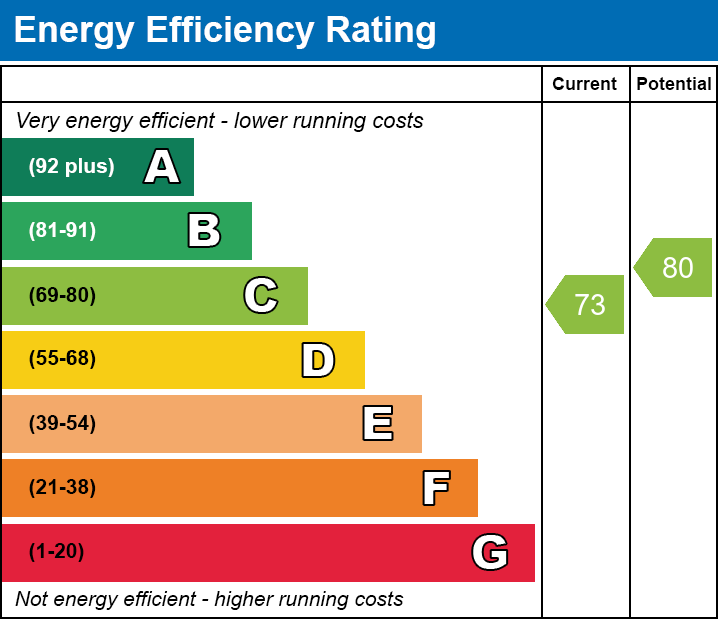
EPC: C
Giffard Park
Giffard Park is a popular and established residential area situated to the north-east of Milton Keynes. The area offers a pleasant community atmosphere, with a range of local amenities including shops, a pub, restaurants, a community centre and a primary school.
The location is particularly appealing for those who enjoy outdoor space, with the nearby Grand Union Canal providing lovely walks and cycle routes, alongside green spaces and parks. Great Linford is also close by, offering further recreational facilities.
Giffard Park is conveniently located for access to Central Milton Keynes, Newport Pagnell and the M1 motorway, making it an ideal location for commuters and families alike.
Please Note
These particulars do not constitute part or all of a contract.
All measurements are approximate and potential buyers are advised to recheck the measurements before committing to any expense.
Amelia Rose has not tested any apparatus, equipment, fixtures, fittings or services and it is in the buyers interests to check the working condition of any appliances.
Amelia Rose has not sought to verify the legal title of the property and the buyers must obtain verification from their Solicitor.
Amelia Rose reserve the right to offer a range of other services, which include financial and conveyancing services, from which we may derive other commission or fees.
Under Money Laundering Regulations, intending purchasers will be asked to produce photo identification documentation and proof of address and we would ask for your co-operation in this matter.
Utilities, Rights, Easements & Risks
Utility Supplies
| Electricity | Ask Agent |
|---|---|
| Water | Ask Agent |
| Heating | Ask Agent |
| Broadband | Ask Agent |
| Sewerage | Ask Agent |
Rights & Restrictions
| Article 4 Area | Ask Agent |
|---|---|
| Listed property | Ask Agent |
| Restrictions | Ask Agent |
| Required access | Ask Agent |
| Rights of Way | Ask Agent |
Risks
| Flooded in last 5 years | Ask Agent |
|---|---|
| Flood defenses | Ask Agent |
| Flood sources | Ask Agent |
Additional Details
Street View
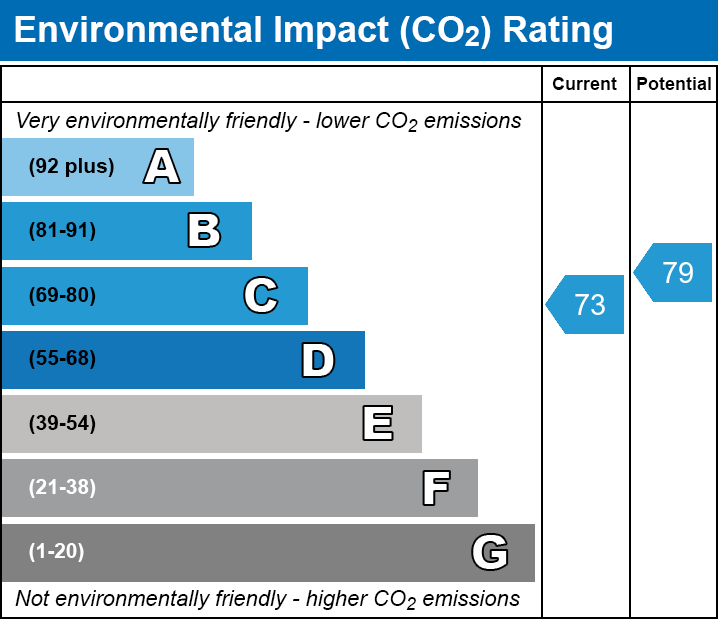
EPC Charts
Floorplans